
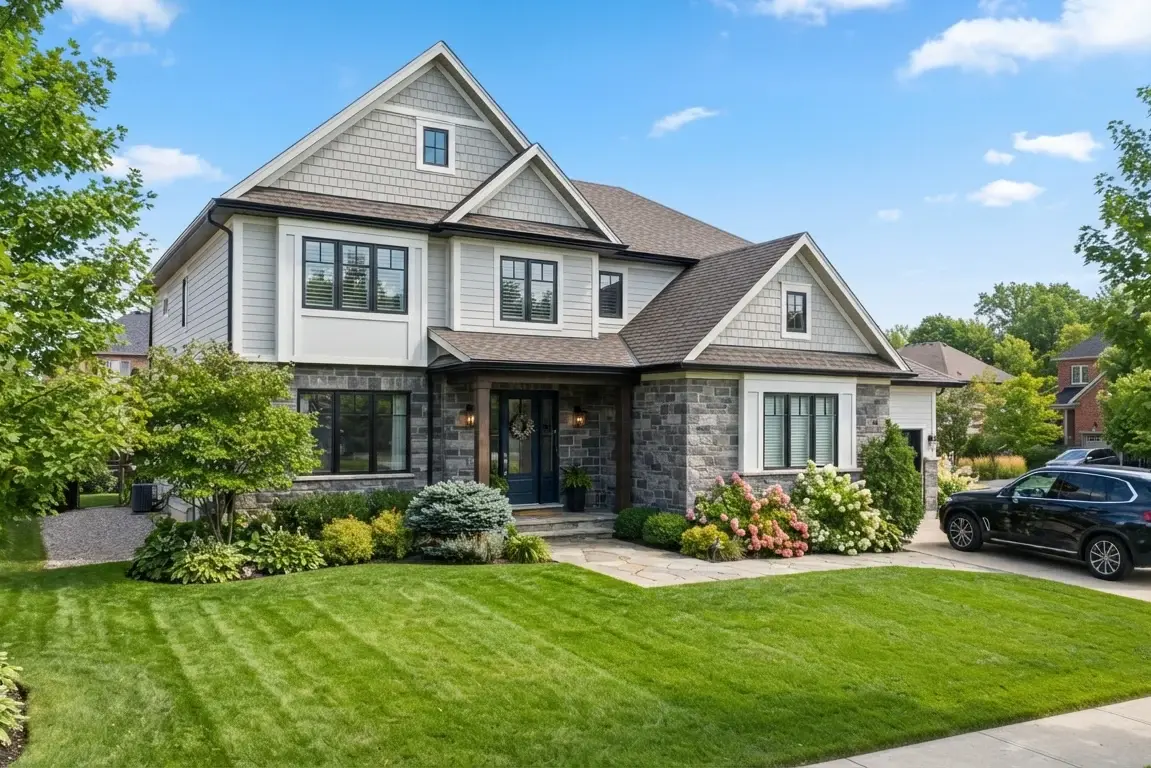
How Tall Is A Two Story House? A Comprehensive Analysis (2026)
By: John Ledford | Date Posted: July 10, 2026
Table of Contents
- Typical Two-Story House Height
- Factors That Affect Height
- How to Measure the Height of a Two-Story House
- Why the Height of a Two-Story House Matters
- Frequently Asked Questions[+]
- Standard Two-Story House Dimensions by Room
- How to Plan a Two-Story House Addition
- Building Code Requirements for Two-Story Houses
- Cost of Building a Two-Story House
- My Recommendation
- Measuring Your Own Two-Story House[+]
Updated July 2026. The average height of a two-story house is between 20 and 25 feet from the foundation to the roof peak. This includes the height of both floors, the floor joists between them, and the roof structure. The exact height depends on the ceiling height, roof pitch, and foundation type. I’ve measured dozens of houses for renovation projects, and the height varies significantly.
Below I’ll explain the factors that affect the height of a two-story house and provide typical measurements.
Typical Two-Story House Height
A typical two-story house with 8-foot ceilings on both floors, standard floor joists, and a moderate roof pitch is about 22 to 24 feet tall from the foundation to the roof peak. The first floor includes the foundation height, which is typically 6 to 12 inches above ground level. The first floor ceiling height is typically 8 feet. The floor joists between the two floors are typically 10 to 12 inches thick. The second floor ceiling height is typically 8 feet. The attic space above the second floor is typically 2 to 4 feet tall at the peak. The roof structure adds another 2 to 4 feet depending on the roof pitch. The total height from the foundation to the roof peak is about 22 to 24 feet. This is the most common height for a two-story house in the United States.
Factors That Affect Height
Several factors affect the height of a two-story house. The ceiling height is the most significant factor. Standard ceiling height is 8 feet, but many newer homes have 9-foot or 10-foot ceilings. Each additional foot of ceiling height adds about 2 feet to the total height of the house. The roof pitch also affects the height. A steeper roof pitch adds more height to the house. A roof pitch of 6/12 is common and adds about 4 feet to the height. A roof pitch of 12/12 adds about 8 feet. The foundation type affects the height. A basement foundation adds more height than a slab foundation. A crawl space foundation adds about 2 to 4 feet. The floor joist thickness affects the height. Standard floor joists are 10 to 12 inches thick. Engineered floor joists can be thinner or thicker. The attic space affects the height. Some houses have a finished attic with higher ceilings, which adds to the total height.
How to Measure the Height of a Two-Story House
If you need to measure the height of a two-story house, there are several methods. The simplest method is to use a measuring tape and a ladder. Measure from the foundation to the roof peak. This method is accurate but requires access to the roof. Another method is to use a laser distance measurer. Stand at the base of the house and aim the laser at the roof peak. The laser will measure the distance to the roof peak. This method is accurate and doesn’t require climbing. Another method is to use the shadow method. Measure the length of the house’s shadow and the length of a known object’s shadow at the same time. Use the ratio to calculate the height of the house. This method is less accurate but doesn’t require special tools. Another method is to use a smartphone app that uses the camera to measure distances. These apps are convenient but may not be as accurate as a laser measurer. For the most accurate measurement, use a laser distance measurer or a measuring tape and ladder.
Why the Height of a Two-Story House Matters
The height of a two-story house matters for several reasons. Building codes may limit the height of houses in certain areas. Check your local building codes before building or renovating a house. The height of the house affects the cost of construction. Taller houses require more materials and labor. The height of the house affects the energy efficiency. Taller houses have more volume to heat and cool. The height of the house affects the resale value. Houses with higher ceilings are often more desirable. The height of the house affects the view from the upper floor. Taller houses have better views. The height of the house affects the amount of natural light. Taller houses have more windows and more natural light. The height of the house affects the aesthetics. Taller houses can look more impressive and grand. The height of the house affects the maintenance costs. Taller houses are more expensive to maintain because they require more materials and labor for repairs.
Frequently Asked Questions
How tall is a two-story house in feet?
The average height of a two-story house is 20 to 25 feet from the foundation to the roof peak. This includes the height of both floors, the floor joists, and the roof structure.
How tall is a two-story house with 9-foot ceilings?
A two-story house with 9-foot ceilings on both floors is about 24 to 27 feet tall. The extra ceiling height adds about 2 feet to the total height compared to a house with 8-foot ceilings.
How tall is a two-story house with a basement?
A two-story house with a basement is about 28 to 32 feet tall from the basement floor to the roof peak. The basement adds about 8 to 10 feet of height.
How tall is a two-story house in meters?
A typical two-story house is about 6 to 7.5 meters tall from the foundation to the roof peak. This is equivalent to 20 to 25 feet. The height varies depending on ceiling height, roof pitch, and foundation type.
Written by Mike, home improvement and construction specialist. Updated July 2026.
Standard Two-Story House Dimensions by Room
The overall height of a two-story house is just one measurement. The dimensions of individual rooms also vary. The living room on the first floor is typically 12 to 16 feet wide and 16 to 20 feet long. The ceiling height is typically 8 to 9 feet. The kitchen is typically 10 to 12 feet wide and 12 to 14 feet long. The dining room is typically 10 to 12 feet wide and 12 to 14 feet long. The bedrooms on the second floor are typically 10 to 12 feet wide and 12 to 14 feet long. The master bedroom is typically 12 to 16 feet wide and 14 to 18 feet long. The bathrooms are typically 5 to 8 feet wide and 8 to 10 feet long. The hallway on the second floor is typically 3 to 4 feet wide and 10 to 20 feet long. The staircase is typically 3 to 4 feet wide and 10 to 12 feet long. The landing at the top of the stairs is typically 3 to 4 feet wide and 4 to 6 feet long. The total floor area of a typical two-story house is about 2,000 to 3,000 square feet, with about 1,000 to 1,500 square feet on each floor. These dimensions can vary significantly depending on the house design and the builder.
How to Plan a Two-Story House Addition
If you’re planning to add a second story to a single-story house, there are several factors to consider. The existing foundation must be strong enough to support the additional weight of a second story. A structural engineer should evaluate the foundation. The existing roof must be removed and replaced. The new roof must be designed to match the existing house style. The existing walls must be reinforced to support the second story. The existing electrical, plumbing, and HVAC systems must be extended to the second story. The new staircase must be integrated into the existing floor plan. The cost of a two-story addition is about $150 to $300 per square foot, depending on the complexity of the project. The total cost of a typical two-story addition is about $100,000 to $300,000. The construction time is about 3 to 6 months. A two-story addition is a major construction project that requires professional design and construction services. If you’re planning a two-story addition, work with an experienced architect and contractor.
Building Code Requirements for Two-Story Houses
Building codes have specific requirements for two-story houses. The foundation must be designed to support the weight of two stories. The foundation walls must be properly reinforced. The floor joists on the second floor must be sized to support the expected load. The walls must be properly framed and braced to resist wind and seismic forces. The roof must be designed to support the expected snow load. The stairs must meet specific requirements for width, rise, and run. The handrails must be at the correct height. The guardrails on the second floor must be at least 36 inches high. The smoke detectors must be installed on each floor and in each bedroom. The windows on the second floor must meet egress requirements. The electrical system must be sized to handle the additional load. The plumbing system must be designed to provide adequate water pressure to the second floor. The HVAC system must be sized to heat and cool the additional space. The insulation must meet the minimum R-value requirements for the climate zone. Check your local building codes for specific requirements in your area.
Cost of Building a Two-Story House
The cost of building a two-story house varies depending on the location, size, and quality of construction. The average cost to build a two-story house is about $150 to $300 per square foot. The total cost of a typical 2,500-square-foot two-story house is about $375,000 to $750,000. The cost includes the foundation, framing, roofing, siding, windows, doors, electrical, plumbing, HVAC, insulation, drywall, flooring, cabinets, countertops, fixtures, and finishes. The cost can be higher or lower depending on the quality of materials and finishes. The cost of land is additional. The cost of permits and fees is additional. The cost of design and engineering services is additional. The cost of financing is additional. The cost of a two-story house is typically less per square foot than a single-story house because the foundation and roof are shared between two floors. However, the total cost is higher because the house is larger. A two-story house is also more energy-efficient than a single-story house of the same size because it has less exterior wall area.
My Recommendation
Based on my experience with construction and home improvement, the height of a two-story house is determined by several factors. The most important factors are the ceiling height, roof pitch, and foundation type. If you’re planning to build a new house or renovate an existing one, consider these factors carefully. The height of the house affects the cost, energy efficiency, and resale value. If you’re buying a house, consider the ceiling height and overall height. Higher ceilings are more desirable but increase the cost of heating and cooling. The roof pitch affects the appearance and the cost of the roof. A steeper roof costs more but can provide more attic space. The foundation type affects the cost and the height of the house. A basement foundation is more expensive but provides additional living space.
Measuring Your Own Two-Story House
If you need to measure the height of your own two-story house, here are some practical tips. Use a laser distance measurer for the most accurate measurement. Stand at the base of the house and aim the laser at the roof peak. Measure from the foundation to the roof peak. If you don’t have a laser measurer, use a measuring tape and a ladder. Extend the measuring tape from the foundation to the roof peak. This method is accurate but requires access to the roof. If you can’t reach the roof, use a long pole or extension ladder to measure the height. Measure the height of each floor separately. Measure from the foundation to the first floor ceiling, then from the first floor ceiling to the second floor ceiling, then from the second floor ceiling to the roof peak. Add the measurements together to get the total height. If you’re measuring the interior height, measure from the floor to the ceiling on each floor. The interior height is typically 8 to 9 feet per floor. The exterior height is about 2 to 3 feet taller than the interior height due to the floor joists and roof structure.
Thank you for reading!